
Price Reduction - Primary on Main













Address
38269 Waterway Drive, Ocean View, DE
Price
$ 695,000
Property Attributes
- MLS#DESU2120958
- TypeSingle Family
- Listing Status ACTIVE
- CountySUSSEX
- CityOcean View
- AreaBaltimore Hundred
- NeighborhoodCedar Landing
- Zip19970
- StyleRanch/Rambler
- Year Built2000
- Price$ 695,000
- Bedrooms4
- Full Bathrooms3
- Half Bathrooms0
- Sqr Footage2064
- Lot Size0.24 Acres
Data Source:
Bright MLS
Property Description
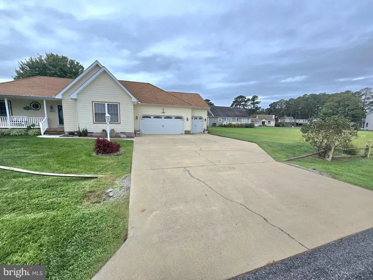
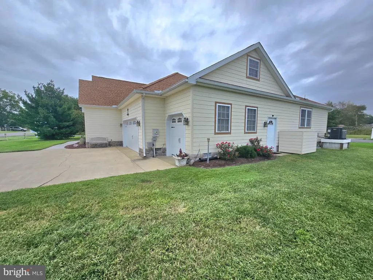
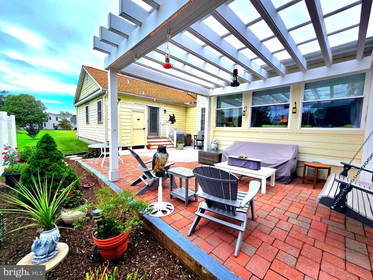
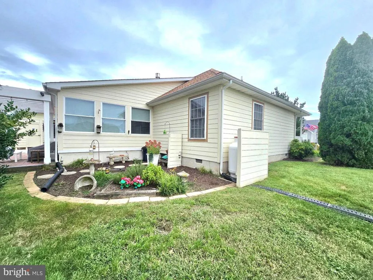
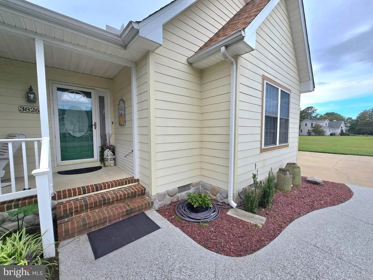
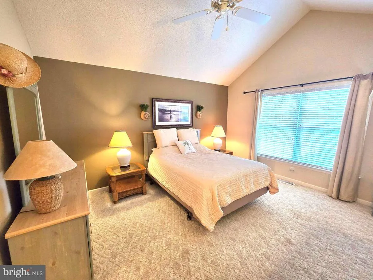
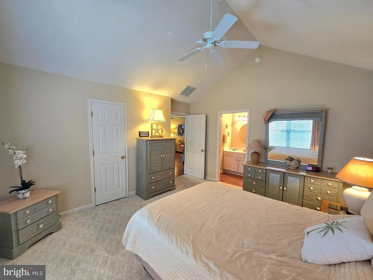
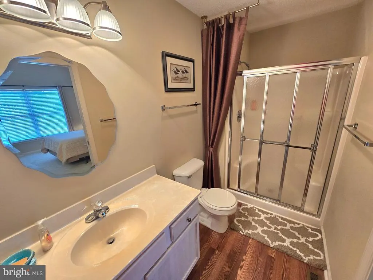
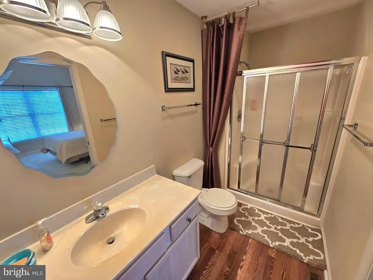
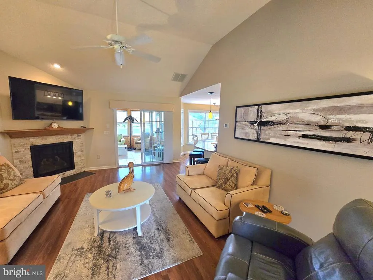
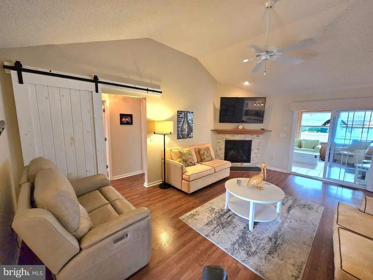
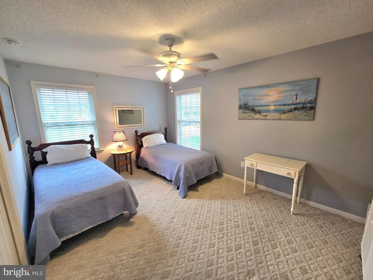
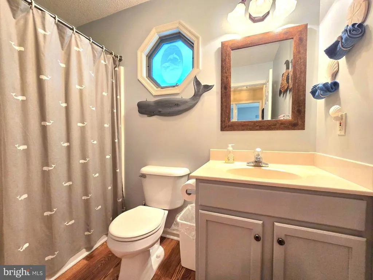
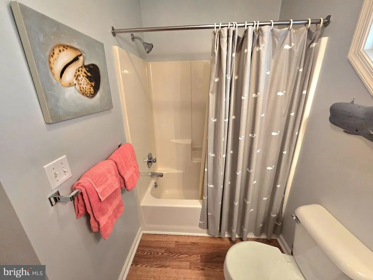
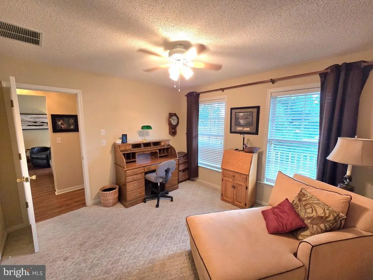
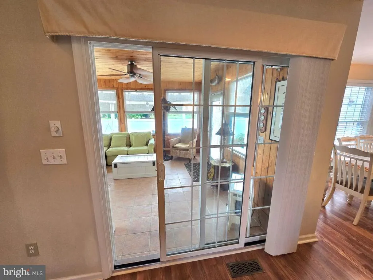
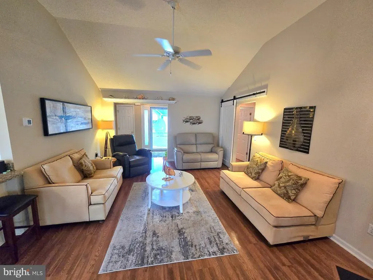
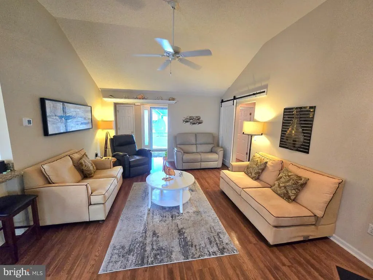
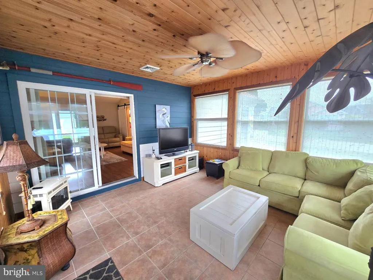
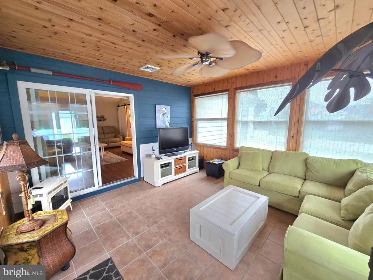
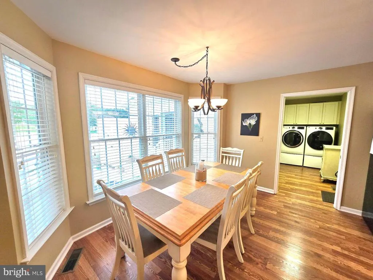
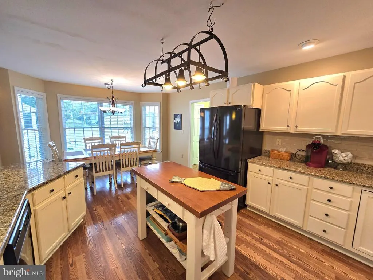
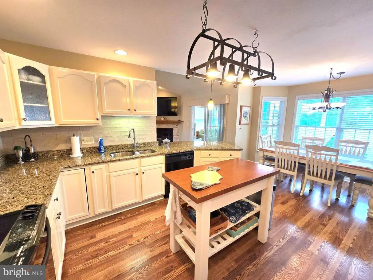
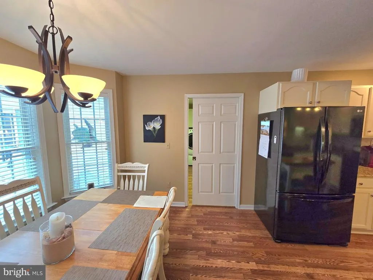
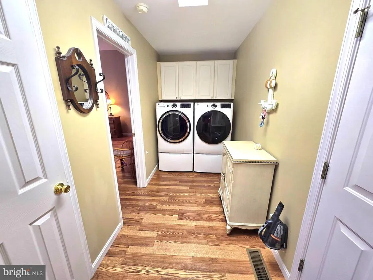
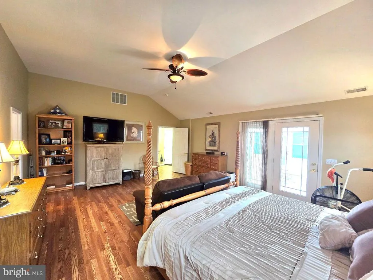
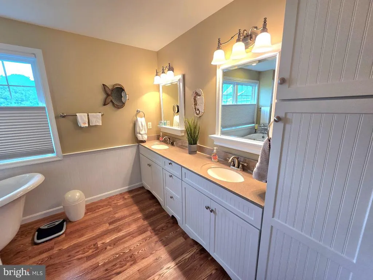
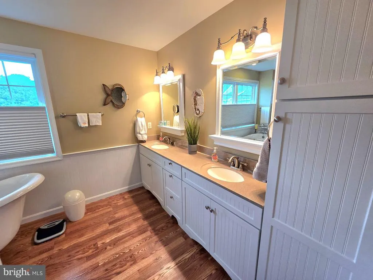
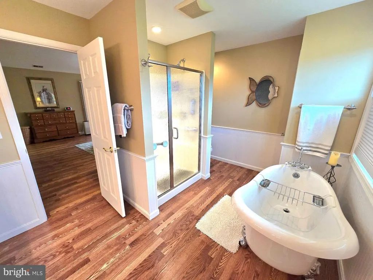
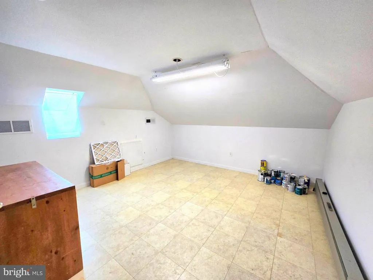
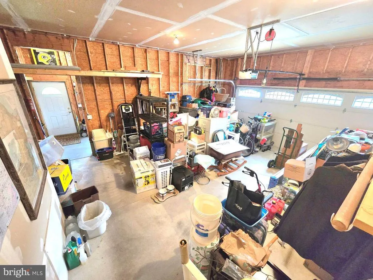
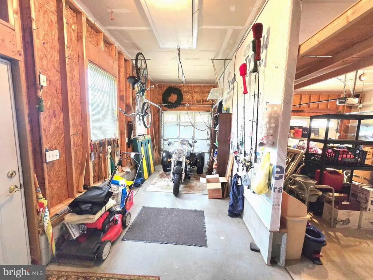
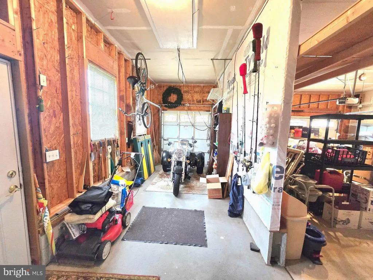
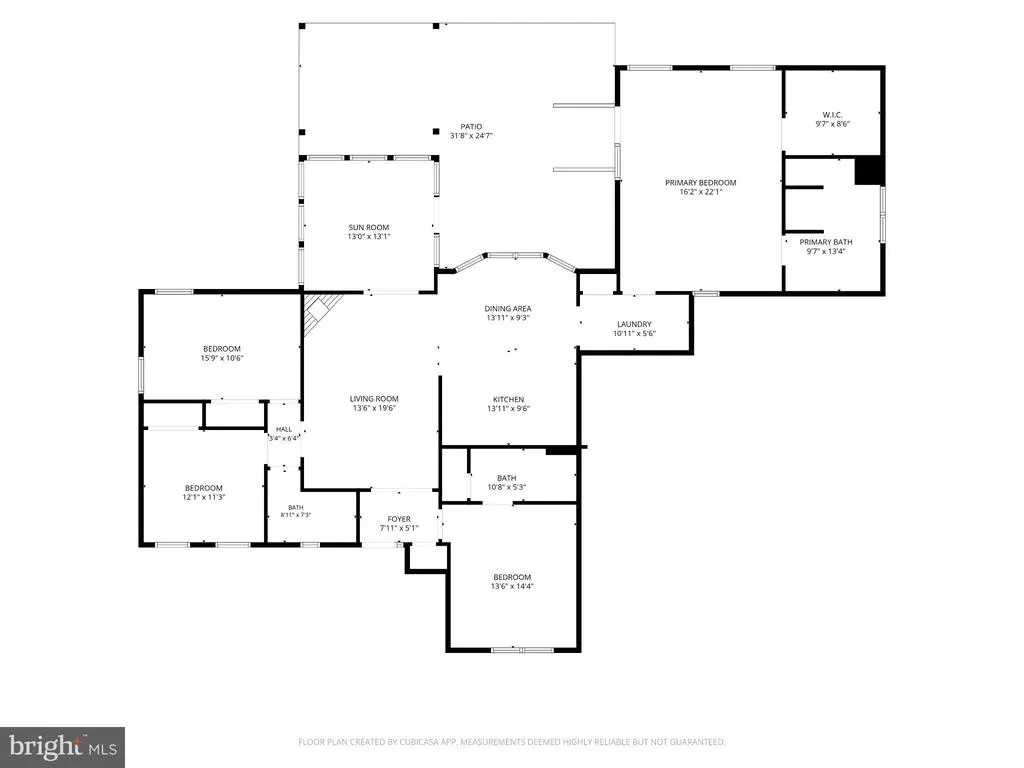
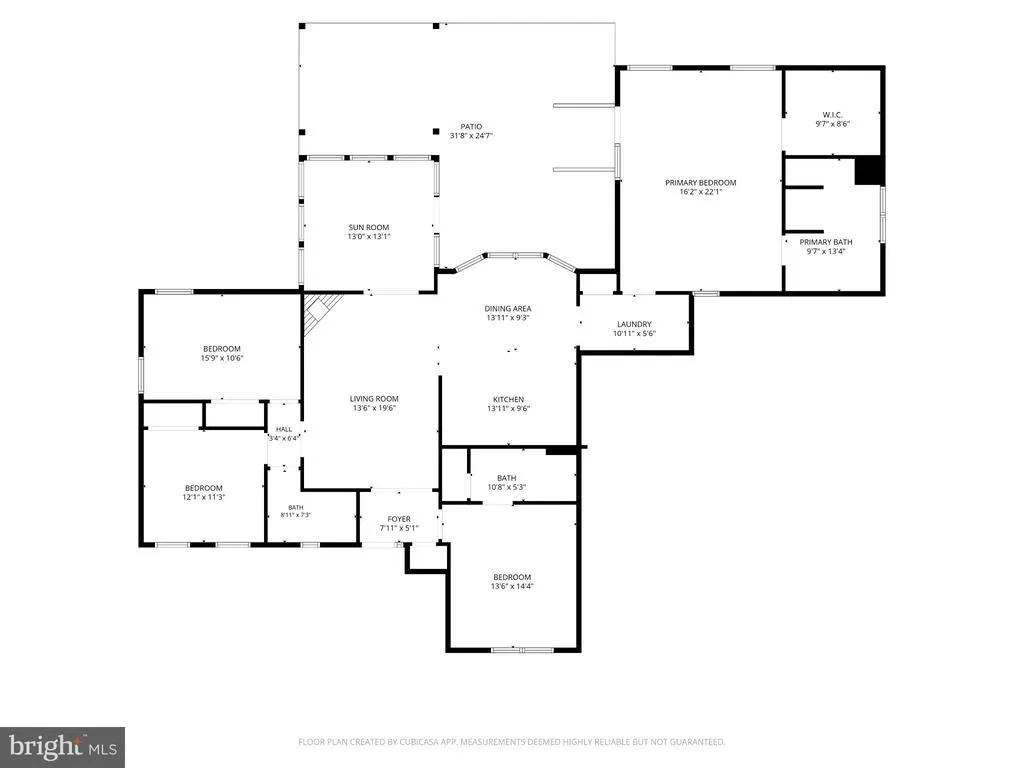
This wonderful 4 bedroom 3 bath home sits on a corner lot and backs to open space. From the moment you walk in the front door you feel right at home. The inviting foyer highlights gleaming laminate floors and cathedral ceilings. The first primary suite offer Berber carpet, raised ceilings and an ensuite bath. Continuing into the living room you notice the barn door and corner stone gas fireplace highlighting the open concept. Bedroom number 2 offers large windows, double closet and carpet. Bedroom 3 is spacious in size and offers double closet and lots of natural light. The hall bath offers vanity with cultured top and a tub/shower combo. Towards the back is a fully enclosed sunroom with tile flooring, tons of windows and a door outside to the paver patio and pergola. Now entering the gourmet kitchen you notice the neutral tones, black appliances, recessed lighting and table space for dining. The pocket door separates the laundry room with cabinetry and the door out to the 3 car garage. On the back side of the house you find the second owners suite with vaulted ceilings, walk in closet, door out to the patio and a beautiful ensuite bath. The bath offers dual vanity and lighting, a classic bear claw tub and stand up shower. Rounding out the interior there is a bonus room upstairs that the owners have conditioned and have used as a craft room. The outside is just as impressive as the inside with tons of landscaping, 3 car concrete driveway, paver patio highlighted with a pergola and a good old fashion country swing for enjoying the simple life.
| Price History | |
|---|---|
| 9/24/2026 | Listed $705,000 |
| 9/28/2026 | 2$695,000 |
General Features
| Living Area | 2064 |
|---|---|
| Sewer | Public Sewer |
| Heating | Central,Heat Pump - Electric BackUp |
| Cooling | Ceiling Fan(s),Central A/C |
| Utilities | Cable TV Available,Electric Available,Phone Available,Under Ground,Sewer Available,Water Available |
| Possession | Immediate,0-30 Days CD |
| Roof | Shingle,Architectural Shingle |
| Appliances | Built-In Microwave,Dishwasher,Disposal,Oven/Range - Electric,Refrigerator,Water Heater |
| Zoning | GR |
| HOA Fee | 550.00 |
| Garage Spaces | 3.00 |
| Patio/Porch Features | Patio(s),Porch(es) |
| Architectural Style | Ranch/Rambler |
| Construction Materials | Concrete,CPVC/PVC,Stick Built |
| School District | INDIAN RIVER |
| Year Built | 2000 |
| Levels | 1 |
| Tax Year | 2026 |
| Ownership | Fee Simple |
| Cool Fuel | Electric |
| Building Name | NONE AVAILABLE |
| Accessibility | None |
| Assoc Fee Paid Per | Annually |
| County | SUSSEX |
| New Construction | No |
| Property Type | Residential |
| Association Amenities | Boat Ramp,Pool - Outdoor,Tennis Courts,Pier/Dock |
| HOA | Yes |
| Subdivision Name | CEDAR LANDING |
| Garage Y/N | Yes |
| Water Access Y/N | Yes |
| Other Structures | Above Grade |
| Full Baths | 3 |
| Status | ACTIVE |
| Directions | Cedar Neck road to Waterway drive. Proceed to house on left corner lot with sign in the yard. |
| City | OCEAN VIEW |
| Disclosures | Prop Disclosure |
| Senior Community Y/N | No |
| MLS Area | Baltimore Hundred (31001) |
| Lot Size Units | Square Feet |
| Lot Size Square Feet | 10454.07 |
| Home Warranty Y/N | No |
| Property Condition | Good |
| Structure Type | Detached |
| Condo/Coop Association fee Y/N | No |
| Bathrooms Full Main Level | 3 |
| Bathrooms Count Main Level | 3.00 |
| Price Per Sq Ft Total AG | 336.72 |
| Acceptable Financing | Cash,Conventional,FHA |
| Additional Parcels Y/N | No |
| Historic Y/N | No |
| Lease Considered Y/N | No |
| Vacation Rental Y/N | No |
| Total SQFT | 2064 |
| Sussex DE Quadrants | Between Rt 1 & 113 |
| Standard Status | Active |
| Year Built Source | Estimated |
| Association Recreation Fee | No |
Interior Features
| Interior Amenities | Bathroom - Soaking Tub,Bathroom - Walk-In Shower,Breakfast Area,Carpet,Ceiling Fan(s),Combination Kitchen/Living,Entry Level Bedroom,Family Room Off Kitchen,Floor Plan - Traditional,Kitchen - Gourmet |
|---|---|
| Heating Fuel | Electric |
| Flooring | Carpet,Laminate Plank |
| Total Fireplaces | 1 |
| Fireplace Features | Corner,Gas/Propane,Heatilator,Stone |
| Hot Water | 60+ Gallon Tank,Electric |
| Basement (Y/N) | No |
| Heating Y/N | Yes |
| Fireplace Y/N | Yes |
| Above Grade Finished Area | 2064 |
| Central Air Y/N | Yes |
| Total Bedrooms | 4 |
| Main Level Bedrooms | 4 |
| LivingAreaSource | Estimated |
| Laundry Type | Has Laundry,Hookup,Lower Floor |
| Above Grade Finished Area Source | Estimated |
| Above Grade Finished Area Unit Type | Square Feet |
| Total Baths | 3 |
Exterior Features
| Exterior Amenities | Exterior Lighting,Gutter System,Outside Shower |
|---|---|
| Pool | Yes - Community |
| Fencing | Split Rail |
| Parking Features | Concrete Driveway |
| Lot Features | Adjoins - Open Space,Backs - Open Common Area,Corner,Front Yard,Landscaping,Rear Yard,SideYard(s) |
| Water Source | Public |
| Total Parking Spaces | 7 |
| Garage Features | Garage - Front Entry |
| Type of Parking | Attached Garage,Driveway,Off Street |
| Foundation Details | Crawl Space,Block |
| Spa | No |
| Water View Y/N | No |
| Lot Size Acres | 0.24 |
| Road Surface Type | Black Top |
| Water Body Type | Canal |
| Lot Size Source | Estimated |
| Waterfront Y/N | No |
| Horse Y/N | No |
| Navigable Water Y/N | Yes |
| Water Oriented Y/N | Yes |
| # of Attached Garage Spaces | 3 |
Amenities
- Foreclosure
- Views
- Short Sale
- New Construction
- Adult 55+
- Lease To Own
- No HOA Fees
- Furnished
- Primary On Main
- Air Conditioning
- Seller Finance
- Green
- Fixer Upper
- Horse
- Golf
- Fireplace
- Deck
- Garage
- Basement
- Pool
Property vs Single Family Average in 19970
Price
Year Built
Visits
 © BRIGHT, All Rights Reserved
